Traversing the Land of Shanxi: Immersed in the Ancient Charm of the Three Jin (Part 23)
September 27, 2023 was the final day of the Shanxi trip. At 8:40 in the morning, we departed from the Marriott Hotel in Yuncheng and headed to Yongji City to visit Pujiu Temple, Stork Tower, Yongle Palace, and Guangrenwang Temple.
The first stop was Pujiu Temple, located on the Emei Plateau, 3 kilometers east of the ancient Puzhou City in Yongji City, Yuncheng, Shanxi Province. It was about 70 kilometers from the Marriott Hotel in Yuncheng, a one-hour drive. It was pouring rain when we arrived.
Pujiu Temple is a national 4A-level tourist attraction and one of Shanxi's "Top Ten" scenic spots. It is a Buddhist temple of the ten directions, and because the touching love story from the classical opera "Romance of the Western Chamber" took place here, it has become a famous romantic destination both at home and abroad.
"Temples around the world don't speak of love, except for Pujiu Temple in Shanxi." This thousand-year-old temple holds a "World Couples' Month" event every September–October, wishing that all lovers may be united in marriage.
The Yingying Pagoda standing in the temple is known worldwide for its unique structure, exquisite craftsmanship, and pronounced echo effect. Together with the Echo Wall in Beijing's Temple of Heaven, the Baolun Temple Pagoda in Henan, and the "stone qin" of the Great Buddha Temple in Tongnan County, Sichuan, it is considered one of China's four great echo structures.
The original stupa on the site was built during the Sui and Tang dynasties. It was destroyed by an earthquake in the winter of the Yi Mao year of the Jiajing reign of the Ming dynasty (AD 1556). The current pagoda was rebuilt eight years after the earthquake (AD 1564) under the initiative of Zhang Jiayin, the prefect of Puzhou. The pagoda stands 40 meters high, with a base side length of 8.3 meters. It is a densely-eaved brick pagoda with an inner square and outer square structure.
Walking up the steps, one reaches the Great Bell Tower.
The Great Bell Tower is the second courtyard building along the western axis of Pujiu Temple. It follows Tang dynasty architectural forms, with a three-bay front, double-eave hip-and-gable roof, and a second-floor balcony surrounded by doors, windows, and a veranda, allowing visitors to climb up and enjoy the view.
In Dong Jieyuan's "Romance of the Western Chamber", during the scene "Baima Lifts the Siege," Zhang Sheng asks the old lady and Abbot Faben to ascend the tower to watch the battle — this tower is that very one.
The Cloister of the Pagoda Courtyard is the third courtyard along the western axis, designed in Tang style with 44 bays. It has a turtle-neck-style gate at the front and a wall-embedded gate at the back. The colonnade is open and bright, with seating rails along the perimeter. It features rigorous structure and distinct period characteristics, and was restored in 1987.
In "Romance of the Western Chamber," when Zhang Sheng visits the temple and "ascends the pagoda and circles the cloisters," this is the courtyard referred to.
The Yingying Pagoda, originally called the Stupa, is a devotional structure within the temple. Because the love story between Zhang Sheng and Yingying took place beneath the pagoda, it is commonly known as the Yingying Pagoda.
The Yingying Pagoda is one of the four surviving echo structures in classical Chinese gardens, renowned historically as a wonder of China. When visitors strike a stone on the west side of the pagoda, the pagoda produces a sound like a chorus of frogs. Legend has it that when the pagoda was built, Lu Ban passed by and placed two golden toads beneath it. Visitors from China and abroad strike the stone and marvel at the effect.
The Mahavira Hall is where grand Buddhist ceremonies are held. The three large stone Buddha statues on the altar inside were unearthed in July 1985 from 1.5 meters below the foundation of this hall. Preliminary expert appraisal suggests these stone Buddhas are relics from the late Northern and Southern Dynasties, making them rare artistic treasures.
This hall was rebuilt on its original site in 1987. It is five bays wide and three bays deep, with a single-eave hip roof, making it the largest Tang-style replica building in the temple. The scene "Zhang Junrui Disrupts the Ritual" from the classical opera "Romance of the Western Chamber" takes place in this hall.
The Pear Blossom Courtyard is located between the Great Buddha Hall and the Sutra Depository. It is commonly called the "Yingying Courtyard" and was restored in 1987. This courtyard is where, in "Romance of the Western Chamber," the old lady, Yingying, and Hongniang reside in Pujiu Temple. The north main room was the old lady's quarters; the west wing room was Yingying and Hongniang's room; the east wing room was Huanlang's room.
Scenes from "Romance of the Western Chamber" such as "Stunning Beauty," "Reneging on the Marriage," "The Invitation," "Jumping over the Wall," and "Interrogating Hongniang" all take place in this courtyard.
The Sutra Depository is located at the northern corner of the central axis courtyard of Pujiu Temple. It follows Song dynasty architectural forms, five bays wide and four bays deep, with a two-story, triple-eave hip-and-gable roof, standing 20 meters high — the tallest wooden structure in the temple. The second floor has railings between the columns, allowing visitors to climb up and enjoy a panoramic view of the river scenery. It was restored in 1988 and named for housing Buddhist scriptures. In Dong Jieyuan's "Romance of the Western Chamber," the description "auspicious clouds embrace the Sutra Depository, propitious mists shroud the Bell Tower" refers to this very building.
The Arhat Hall is located on the east side of the central axis courtyard. It follows Song dynasty forms, five bays wide and four rafters deep, with a single-eave overhanging gable roof and a front corridor and rear porch. It was restored in 1988.
The Arhat Hall is an abbreviation of the Sanskrit "Arhat," referring to the disciples who protect the Dharma. Originally in India there were only sixteen arhats, but two more were added later, becoming eighteen arhats by the Song dynasty.
In "Romance of the Western Chamber," when Zhang Sheng visits the temple and "counts the arhats," this is the place.
The Ten Kings Hall is on the west side of the central axis courtyard, symmetrically opposite the Arhat Hall and following the same form, restored in 1988. Buddhism speaks of ten kings in the underworld (the Ten Yama Kings). This hall is named for housing statues of the ten kings. Zhang Sheng visited this hall when he toured the temple.
The Amitabha Hall is located at the southern corner of the central axis courtyard. It follows Song dynasty forms, three bays wide and four rafters deep, with a single-eave hip-and-gable roof. It was restored in 1987. In front of the hall, the flat roof of the Bodhisattva Cave serves as a spacious platform for visitors to rest and enjoy the view. The hall is dedicated to Amitabha Buddha, whose name means "infinite light" in Sanskrit. He is also called the Buddha of Infinite Life.
The Humu Hall is located in the center of the eastern axis of the temple. It follows Ming dynasty forms, three bays wide, with a single platform and single-eave overhanging gable roof. It was reconstructed in 1989 as a place for the temple monks to study Buddhist scriptures.
The Refectory is located in the northern corner of the rear courtyard on the eastern axis. It follows Ming dynasty forms, seven bays wide, with a single-eave flush gable roof. Restored in 1990, it serves as the dining hall for the temple's monks. The easternmost bay is the kitchen, called the Incense Kitchen.
The Hall of Heavenly Kings stands at the southern corner of the central axis. It follows Ming dynasty forms, three bays wide and four rafters deep, with a single-eave overhanging gable roof, restored in 1987. Ancient Indian mythology tells of four heavenly kings on the slopes of Mount Sumeru. Buddhism adopted this idea, declaring that each king protects one direction, hence they are called "Guardians of the World," commonly known as the "Four Heavenly Kings."
The Bodhisattva Cave, also called the Cave of the Three Great Bodhisattvas, is located behind the Hall of Heavenly Kings on the central axis. It is the only thousand-year-old structure in the temple that survived before the restoration. Inside the cave are enshrined statues of Manjushri, Avalokiteshvara, and Samantabhadra. According to experts, only the statue of Avalokiteshvara has the artistic style of the Song and Yuan dynasties.
By this point in the visit, I had finally seen a millennium-old building. The other structures in the temple had either been destroyed by fire or earthquakes. Most were built after the Ming dynasty or in modern times.
After visiting Pujiu Temple, I felt as though I hadn't entered a temple but rather stepped onto the set of the opera "Romance of the Western Chamber" — a kind of interactive theater where the actors and audience (visitors) could engage. Almost every spot had a stage set up, with audio equipment and lights already rigged, ready for a performance at any moment.
Leaving Pujiu Temple, the rain gradually lessened. We drove to the second attraction — Stork Tower. It was only 6 kilometers away, about a dozen minutes' drive. By the time we reached Stork Tower, the rain had stopped. At Pujiu Temple, we had worn raincoats and rain pants and still needed umbrellas.
Stork Tower is located on the east bank of the Yellow River in the west of ancient Puzhou City, Yongji City, Shanxi Province. It is one of China's four great historic and cultural towers, alongside Yellow Crane Tower in Wuhan, Hubei; Yueyang Tower in Yueyang, Hunan; and Tengwang Pavilion in Nanchang, Jiangxi. The tower was originally built during the Northern Zhou dynasty (AD 557–571) as a military watchtower by the prominent figure Yuwen Hu. It was named after the storks that often perched on it. The Northern Song scientist Shen Kuo described its grandeur in his book "Dream Pool Essays": "Stork Tower in Hezhong Prefecture (now Puzhou, Yongji City) has three stories, looking out to Mount Zhongtiao in the front and overlooking the great river below."
Many Tang poets left works here, but the most famous is Wang Zhihuan's "On the Stork Tower": "The sun beyond the mountains glows; the Yellow River seawards flows. You can enjoy a grander sight by climbing to a greater height" — a timeless masterpiece known worldwide.
The tower survived through the Tang and Song dynasties for over 700 years. In the early Yuan dynasty (AD 1222), it was destroyed in warfare, and historical records never mention its reconstruction.
With the nation's prosperity, the tower was rebuilt. In December 1997, after vanishing for more than 700 years, Stork Tower was reconstructed for the first time in history. It was completed and opened to the public on September 26, 2002. The rebuilt Stork Tower follows Tang architectural style, appearing from the outside as four eaves and three stories but containing six floors inside. The total height is 73.9 meters, fully displaying the grandeur of the Tang dynasty. Rooted in its unique cultural heritage and the profound culture of the Yellow River, Stork Tower takes the promotion of patriotic education as its theme, fostering a lofty vision of "spanning five thousand years and looking broadly at the world." Along with this inspiring immortal poem, Stork Tower has become famous worldwide.
The tower's special location gradually linked it to the sense of concern and reflection embedded in classical Chinese literary tradition. For example, Sima Zha wrote "Climbing Stork Tower in Hezhong": "In the tower I see a thousand miles, the tower's shadow merges into the ford. Misty trees stretch far into Shaan, mountains and rivers wind toward Qin. Rise and fall are left to the sun; past and present share the mortal dust. Where have the storks flown? In the city corner, grass grows on its own come spring." By the Mingchang reign of Emperor Zhangzong of the Jin dynasty, Stork Tower still stood as majestic as before. The patriotic Southern Song poet Lu You, resentful that the court delayed recapturing the Central Plains, inscribed a thought-provoking "Miscellaneous Thoughts": "A bottle easily yields fine wine, but a view of Stork Tower is a rare chance. When will the barbarian hordes be wiped out, so that I may revisit the splendid passes and rivers?"
Just as the Jurchen leader Wanyan Aguda, after establishing the Jin dynasty, immediately began to destroy the Liao dynasty that had ruled them, not long after the Mongol Empire was founded, Genghis Khan launched the Mongol–Jin War, constantly invading southward against the former rulers, the Jin. In the first year of the Jin Yuanguang era (1222), the Mongols attacked Puzhou. To delay the enemy's siege, the Jin garrison commander Hou Xiaoshu ordered Stork Tower and the nearby Puzhou pontoon bridge and other military installations to be burned. Thus, in 1222, Stork Tower was destroyed by fire, leaving only its foundation. The Mongol–Jin war continued; several months later, Caizhou fell, and Emperor Aizong of Jin, who had fled there, committed suicide, bringing the Jin dynasty to an end. One of the four great towers, Stork Tower, gradually disappeared from history.
Even after Stork Tower was burned down, many poets still came to compose verses there. In 1272, the famous Yuan scholar Wang Yun visited Puzhou and ascended the old site of Stork Tower. He wrote "Record of Climbing Stork Tower," describing the scene at that time: "In March of the ninth year of the Zhiyuan era, while serving as an inspecting censor, I came to govern Jin Prefecture. On the wuyin day of the tenth month, while inspecting this prefecture, I had the chance to ascend the old foundation. I lingered and paced, my thoughts soaring above the clouds. Though the grand structure has fallen, and people of the past are no more, the majesty of rivers and mountains, the splendor of clouds and mist, remain just as they were in ancient times." In the early Ming dynasty, the ruins still existed, but later, due to the Yellow River's flooding and frequent shifts in its course, the exact site could no longer be found. People then had to treat the west gate tower of Puzhou as "Stork Tower," and poets continued to visit and compose. By this time, Stork Tower had transformed from a physical structure into a spiritual symbol for the literati.
We left Stork Tower and headed to the next destination — Yongle Palace in Ruicheng County, about 80 kilometers from Stork Tower, roughly a 1.5-hour drive.
Yongle Palace, originally called "Great Pure Yang Wanshou Palace," was built to honor one of the Eight Immortals, Lü Dongbin. Construction began in the second year of the Dingzong reign of the Yuan dynasty (1247). It is the earliest, largest, and most completely preserved Taoist temple complex in China. Together with the White Cloud Temple in Beijing and the Chongyang Palace in Hu County, Shaanxi, it is revered as one of the three great ancestral temples of Taoism in China. On March 4, 1961, it was designated by the State Council as one of the first batch of National Priority Protected Cultural Heritage Sites; on October 28, 1998, it was included in the UNESCO World Heritage Tentative List; in 2005 it was rated as a national AAAA-level tourist attraction, and in 2011 it was named one of Shanxi's Top Ten Most Beautiful Cultural Heritage Landscapes.
Yongle Palace was originally built in Yongle Town, 20 kilometers southwest of Ruicheng County. In the late 1950s, when the state built the Sanmenxia Reservoir, Yongle Palace fell within the inundation area. With the approval of Premier Zhou Enlai, the Ministry of Water Resources allocated over 2.2 million yuan, and from 1957 to 1966, the entire palace was relocated, piece by piece, maintaining its original appearance, to the site of the ancient capital of the Wei state from the Western Zhou dynasty, 2 kilometers north of the county seat.
Yongle Palace is grand in scale, with a construction area of over 8,000 square meters. Along the central axis, which runs 1,000 meters north to south, stand five ancient structures: the Mountain Gate, the Dragon-Tiger Hall, the Wuji Hall, the Chunyang Hall, and the Chongyang Hall. The western axis features the Relocation Exhibition Hall, the Copying Room, the Lü Gong Shrine, and the Queen Mother Hall. The eastern axis includes a stone memorial archway, the Zhenwu Temple, the God of Wealth Temple, and Lü Dongbin's Tomb. The overall layout is clear, with distinct primary and secondary structures.
Yongle Palace preserves 1,005.68 square meters of Yuan dynasty murals. The most spectacular is the "Chaoyuan Tu" (Chart of Worshipping the Prime Origin) inside the Wuji Hall, a rare masterpiece in the history of Chinese painting. Covering 402 square meters, the mural is arranged symmetrically, appearing harmonious and natural, with clear primary and secondary order, lifelike expressions, and elegant color tones; the clothing and adornments are endlessly varied; the scene is majestic and vast in its momentum. Mr. Zheng Zhenduo praised it as "a grand display of Han court formalities, an assemblage of large-scale figure paintings." The Chunyang Hall and Chongyang Hall contain sequential narrative murals depicting Lü Dongbin and Wang Chongyang's cultivation, preaching, and salvation of others. These paintings integrate figures, landscapes, gardens, palaces, Taoist temples, ancient monasteries, rural cottages, and teahouses, providing precious material for studying the social life of the Tang, Song, Jin, and Yuan dynasties. The Yongle Palace Mural Museum is an art treasure trove comparable to the Dunhuang murals. Today, Yongle Palace has become a famous tourist destination integrating sightseeing, mural copying and study, health and relaxation, and religious activities.
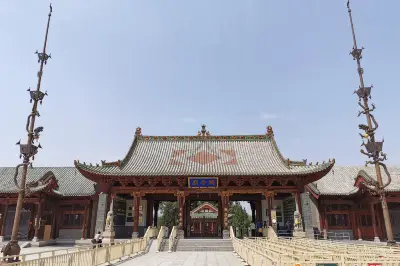
The Mountain Gate of Yongle Palace was added in the 20th year of the Yongle reign of the Ming dynasty (1420). It is five bays wide and two bays deep, with a single-eave overhanging gable roof. The brick carvings on the lintel of the side bays read "Gate of Morality and Righteousness" and "Gate of All Wonders," phrases from the I Ching and the Tao Te Ching. The plaque reading "Yongle Palace" was inscribed by Zheng Lin in 1963.
Zheng Lin served as Executive Vice Governor of Shanxi Province and Chairman of the Shanxi Provincial CPPCC, as well as the first Chairman and second Honorary Chairman of the Shanxi Calligraphers Association. His calligraphy is simple and vigorous, with an elegant spirit. The master painter Dong Shouping praised him, saying, "After Fu Shan in Shanxi, only Comrade Zheng Lin can be considered a master."
The Dragon-Tiger Hall, also called the Wuji Gate, is the Yuan dynasty main gate, built in the 31st year of the Zhiyuan era (AD 1294). It is five bays wide and two bays deep, six rafters in depth, with a single-eave hip roof — a typical Yuan dynasty official-style building. At each end of the roof ridge stands a chiwei, 2 meters high, with glaring eyes and curled tails, imposing and majestic, their unrestrained style making them masterpieces of glazed chiwei. The hall is named for the clay statues of the Azure Dragon and White Tiger star lords originally enshrined in the two side bays at the front. In the center of the gate hangs a plaque reading "Gate of the Ultimate" in large characters, written by Shang Ting, Deputy Military Commissioner and Vice Minister of the Central Secretariat of the Yuan court. The east and west side bays contain 80 square meters of murals depicting deities such as gods of gateways, Yulei, Tianding, and strongmen. Although the murals have suffered damage, the Tang and Song meticulous figure-painting style remains vivid.
This stele is the "Record of Rebuilding the Wuji Hall of the Wanshou Palace," erected in the 28th year of the Kangxi reign of the Qing dynasty (AD 1689). The text was composed by Yang Yuying, the inscription on the forehead was written by Yang Maozhen in seal script, and the calligraphy was by Zhao Xun. The crown is 1.65 meters high, the body 3.4 meters, the base 1 meter, making the total height 6.06 meters; it is 1.55 meters wide and 0.6 meters thick. The turtle-shaped pedestal with a dragon-headed top has its head retracted, quite different from common turtle steles. The stele's form differs from typical Qing steles but matches the Yuan palace-building steles. It is an old Yuan stele that was ground down and re-inscribed.
The "Stele of the Rebuilding of the Great Pure Yang Wanshou Palace by the Great Court" is a commemorative stele. Tall and elegantly simple in form, it was erected in the ninth month of the third year of the Zhongtong era of the Yuan dynasty (AD 1262). The text was composed by Hanlin scholar Wang E, with calligraphy and forehead seal script by Grand Minister of Agriculture Yao Shu. The stele is 5.65 meters high, 1.4 meters wide, and 0.495 meters thick, with a 1.048-meter-high forehead, a turtle pedestal and dragon-headed top. The inscription is in regular script, recording the historical background of Yongle Palace's founding and the life of Lü Dongbin. It bears history and tells of vicissitudes, making it the most important stele in Yongle Palace.
The Wuji Hall, also known as the Sanqing Hall, is the foremost building of the entire palace. With a single-eave hip roof, it is a Yuan dynasty palace-style building of extremely high status surviving in China. Inside the hall is the largest known ancient Chinese figure mural, the "Chaoyuan Tu," covering 429.56 square meters. It depicts a grand scene of 290 Taoist deities paying homage to the highest deity, Yuanshi Tianzun. Completed in the second year of the Taiding reign of the Yuan dynasty (AD 1325), it epitomizes the Tang and Song mural art and is a masterpiece from the peak period of Chinese temple mural painting, as well as an extremely important work in the world painting history of the 13th century.
In 1963, a copy of the "Chaoyuan Tu" was exhibited in Japan for the first time, causing an international sensation. In 2014, for the 50th anniversary of Sino-French diplomatic relations, the copy was designated by the Ministry of Culture as representative of Chinese mural art and exhibited at UNESCO headquarters in Paris, again attracting world attention, hailed as a world art treasure and an Eastern gallery.
Unfortunately, photography is prohibited inside the hall, but I couldn't resist taking one shot with my phone.
The Chunyang Hall, also called the Huncheng Hall, is dedicated to the founder of the Quanzhen School, Lü Dongbin. Lü was born on the 14th day of the fourth month of the 14th year of the Zhenyuan reign of Tang Dezong (AD 798). His ancestral home is Yongle Town in Ruicheng County. He was a famous Taoist scholar, medical expert, and health preservationist of the late Tang, and an ancestor of internal alchemy. Four generations of the Lü family were renowned ministers of the Tang dynasty. Throughout his life, Lü Dongbin traveled widely, practicing medicine and enlightening people. In the third year of the Zhida reign of the Yuan dynasty (AD 1310), he was honored with the title "Chunyang Yanzheng Jinghua Fuyou Zhenjun," and temples to him were built all over the country. The murals in this hall, in comic-strip format, consist of 52 scenes from "The Manifestations of the Imperial Lord Chunyang's Spirit Travels," totaling 212.62 square meters, completed in the 18th year of the Zhizheng reign of the Yuan dynasty (AD 1358). The murals provide invaluable material for studying the social life of China's Song and Yuan dynasties and the biography of Lü Dongbin.
Again, I couldn't help myself in the Chunyang Hall — you understand.
The Chongyang Hall, also known as the Ximing Hall or Qizhen Hall, is dedicated to the founder of Quanzhen Taoism, Wang Chongyang. Wang was born in the second year of the Zhenghe reign of Emperor Huizong of the Northern Song (AD 1112) in Dawei Village, Xianyang, Shaanxi. In the fourth year of the Zhenglong reign of the Jin dynasty (AD 1159), he went to the "Living Dead Man's Tomb" in the Zhongnan Mountains of Shaanxi to practice cultivation. He founded the Quanzhen School, which took Lü Dongbin as its teacher, focusing on quietistic cultivation. The creed emphasizes "hardship and benefiting others, eliminating desires, enduring shame, preserving one's true nature, and harmonizing the Three Teachings," forming the northern branch of Taoism. The murals in this hall, in comic-strip form, depict Wang Chongyang's biography in 49 scenes, totaling 150 square meters. The murals reflect the social life and historical features of the Song and Yuan dynasties, holding high historical reference value.
Lü Dongbin's Tomb, also known as the Three Immortals Cemetery, contains the tombs and steles of Lü Dongbin, Song Defang, and Pan Dechong. Lü Dongbin's tomb was originally about 200 meters east of Yongle Palace, facing south. In front of the tomb stood the "Tombstone of the Great Tang Master Lü Chunyang." It was erected in the third month of the first year of the Taiding reign of the Yuan dynasty (AD 1324) and re-erected in the 16th year of the Jiaqing reign of the Qing (AD 1811). On December 7, 1959, it was moved along with Yongle Palace to this location. To the left is the tomb of Song Defang, originally on the Emei Ridge northwest of Yongle Palace, with the inscription "Tomb of Master Song, the Profound and Enlightened Perfected Being." To the right is the tomb of Pan Dechong. Both Song Defang and Pan Dechong were disciples of Qiu Chuji of the Quanzhen School and were ordered to oversee the construction of the Great Pure Yang Wanshou Palace. They were later buried on the Emei Ridge north of Yongle Palace. In the spring of 1988, the three tombs were reconstructed together and are collectively called the Three Immortals' Tombs.
The Song tomb was discovered by local villagers in Sunji Town, Linyi County, while leveling farmland. The tomb has two chambers, front and back. On the left and right walls of the front chamber are paintings of a woman opening a door; the left side is brick-carved. The inner chamber has painted bracket sets and eaves, with a pair of yellow-feathered birds painted on the pu pai fang between the central bays, and a prunus vase painted under the left window of the side bay. The coffin platform in the rear chamber is clearly visible, with bracket sets on all four walls and exquisite brick carvings. The front chamber bears an ink inscription dated the ninth month of the eighth year of the Xining era (AD 1075). Both side walls are fully painted, depicting opera and acrobatic performances. Such a clearly dated tomb is rare in Yuncheng and holds important value for the study of local customs and architectural culture in the Song dynasty, making it extremely precious.
The Qing dynasty stone memorial archway originally stood in Nanlijiao Village, Yongle, within the Sanmenxia Reservoir inundation area. It was erected in the 42nd year of the Qianlong reign (AD 1777) to honor the filial son Li Tianren. Li was a supplementary tribute student from Lijiao Village. His son, Tengjiao, served as prefect of Zunhua in Zhili, and Grand Secretary Ji Xiaolan was his examiner for the imperial examinations. After Tengjiao's death, Ji Xiaolan wrote his epitaph. The archway has four columns and three bays. The waist panels are carved with the "Eight Immortals Celebrating Longevity" and the six playful lions in front and back of the columns are exquisitely carved, extremely delicate and charming. Other carvings of human figures, animals, flowers, and motifs of qin, chess, calligraphy, and painting are all designed and carved with great refinement and elegance, making it a masterpiece. It was relocated here along with Yongle Palace in 1959.
Yongle Palace was completely relocated from the Sanmenxia Reservoir area; the buildings and other cultural relics are intact, which is no small feat. Regrettably, viewing those hall murals is taxing on the eyes because the halls are too dim — under the pretext of protecting the murals.
After finishing the tour of Yongle Palace, our next destination was the final scenic spot of this Shanxi trip — "Guangrenwang Temple." But after learning that the temple was temporarily closed to the public, I felt particularly regretful. Baidu Maps also alerted visitors that the destination was closed and urged caution. My wife suggested that since we were already there, we should at least take a look from outside, which would still count as having visited. Besides, Guangrenwang Temple was very close to Yongle Palace, less than 2 kilometers away.
Following the navigation, we arrived at the destination but saw no temple; it looked more like a village. With directions from a villager, we finally spotted a building with a somewhat modern feel on a high mound.
There was no mountain gate in sight. I saw a flight of steps and climbed up. Turning a corner, I saw a door ahead. Approaching, it was half open. I peeped in and saw a guard room on the right. The surrounding walls were newly built with some display boards, showing nothing related to a temple. Just as I was about to withdraw, a staff member came from inside heading toward the guard room. So I asked him, "Is it currently closed to the public?" Instead of answering my question, he said, "Register and then go in." I was a bit slow to react, but after confirming, I told him, "Let me call my wife." I hurried down and called her. We were both excited — the trip hadn't been in vain. After registering, we entered.
Once inside, I understood why the temple was not recognizable from outside. Actually, there are only two structures inside: the main hall of Guangrenwang Temple (Tang dynasty) and, opposite it, a stage (Qing dynasty). Everything else consists of very modern walls displaying information boards about various ancient buildings.
Guangrenwang Temple is located on a high mound in Longquan Village, Guwei Town, 3 kilometers north of Ruicheng County, Yuncheng City, Shanxi Province. It faces southeast, opposite the Yuan dynasty Taoist temple Yongle Palace, about half a kilometer away.
Guangrenwang Temple was originally built in the fifth year of the Taihe reign of the Tang dynasty (831). It faces south and covers an area of 4,560 square meters. It is over 1,100 years old and ranks second among the four surviving Tang dynasty Taoist temples in China, built 49 years later than the main hall of Nanchan Temple on Mount Wutai, and 26 years earlier than the east main hall of Foguang Temple.
The main hall enshrines the Water God, who is actually the Dragon King, titled "Guangren Wang" (King of Vast Benevolence), hence the temple’s name. Also, because there were originally five dragon springs in front of the temple, with water gushing out from the base, it is also called "Wulong Temple" (Five Dragon Temple).
The main hall has a single-eave hip-and-gable roof, five bays wide and three rafters deep. According to introductions, the hall's bay width, depth, beam structure, and bracket sets still retain Tang dynasty original features, with other parts having been repaired in later periods. Repair records on the beams show restorations in the Qianlong era, the Guangxu era, and in 1958.
Inside the hall are enshrined five Dragon Kings. In ancient times, villagers prayed here for favorable weather.
The stage is three bays wide and three rafters deep, with a flush-gable roof. Local legend says the stage was used to perform operas for the Dragon King across the way. Whenever there was a drought, villagers would go to the main hall to worship the Dragon King and pray for rain. If it actually rained, they would return to fulfill their vow and invite an opera troupe to perform for the Dragon King. The bracket sets on the tie beams of the stage are simple in form: the central bracket set has a dragon head emerging from the large dou opening, with elephant trunks on both sides, while the bracket sets in the two end bays also have dragon heads emerging from the dou openings.
Guangrenwang Temple preserves two Tang dynasty commemorative steles. One is the "Guangren Yulong Spring Record" from the third year of the Yuanhe reign of the Tang (AD 808). The inscription records how the local official, Master Yu, used the Longquan spring north of the county seat to build water conservancy projects that benefited the people. The other is the "Longquan Record," written in the sixth year of the Taihe reign of the Tang (AD 832) by Zheng Ze, the magistrate of Ruicheng County. It also recounts how officials built the Guangren Yulong Temple at Longquan, constructed water works, and how local people prayed for rain. According to the inscriptions, Guangrenwang Temple is the earliest relic of dragon king worship from the early Tang, and the oldest surviving building for such worship in Taoist temples. It is of great significance for studying the agricultural culture, water conservancy construction, and water deity worship in the Hedong region.
Below are some photos that help to understand the past of Guangrenwang Temple:
Full-scale model of a bracket set from Foguang Temple (3D model data of the column-top bracket set provided by Wang Nan, Li Luke, Yuan Mu, and Tian Xin of the School of Architecture, Tsinghua University)
Full-scale model of a bracket set from Tiantai Temple (produced based on architectural survey drawings)
Full-scale model of a bracket set from Nanchan Temple (produced based on architectural survey drawings)
Full-scale model of a bracket set from Guangrenwang Temple (produced based on architectural survey drawings)
We came out of Guangrenwang Temple as dusk approached, and with that, our Shanxi trip came to a temporary end. There are still many historical sites in Shanxi we haven't visited in person, such as Guangsheng Temple and the Great Locust Tree originally on this itinerary, which we had to give up for other reasons. We'll visit them when we have another chance.