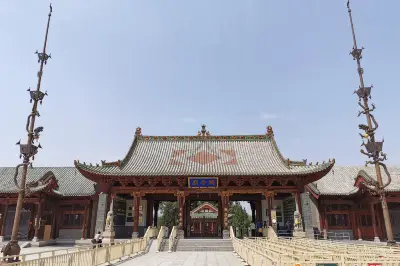
Shanxi Travelogue: Yongji Guanque Tower
At around 1:30 p.m. on May 27, 2024, we left the Pujiu Temple scenic area, had a bowl of noodles outside, and were just about to head back when a bus pulled up. The driver said it was going to Guanque Tower, so we decided to head to the Guanque Tower scenic area to continue our sightseeing. Guanque Tower wasn’t far—just a short bus ride away. Since it’s a newly built replica of an ancient structure, we hadn’t planned on visiting, but since we were already there, why not take a look?
Guanque Tower, also known as Guanque Lou, stands on the east bank of the Yellow River, west of the ancient city of Puzhou in Yongji, Yuncheng. It is celebrated—alongside the Yellow Crane Tower in Wuchang, Yueyang Tower by Dongting Lake, and the Prince Teng Pavilion in Nanchang—as one of China’s Four Great Ancient Towers. Originally built during the Northern Zhou dynasty (557–571 AD), it fell into ruin at the beginning of the Yuan dynasty and was rebuilt in 1997. Over the centuries, scholars and poets from the Tang and Song dynasties climbed the tower to enjoy the view, leaving behind many immortal verses. Among them, Wang Zhihuan’s “On the Stork Tower” is hailed as an eternal masterpiece.
The total floor area of Guanque Tower is 33,206 square meters, and its total weight is 58,000 tons. After its original construction in the Northern Zhou period, it was destroyed by fire in the first year of the Jin dynasty’s Yuanguang era (1222). Reconstruction began in December 1997, and on October 1, 2002, Guanque Tower officially opened to visitors. The entire painted ornamentation follows a Tang dynasty polychrome art style that had been lost in China. After extensive research and rescue efforts by specialists from the National Cultural Heritage Administration, the designs were recreated, making Guanque Tower the only Tang-style building in China restored using authentic Tang dynasty polychrome techniques. In 2003, it received the Luban Prize, the highest honor for construction quality in China. In 2004, it was awarded the Zhan Tianyou Civil Engineering Prize (for innovation in construction technology), and that same year it was designated a Ministry of Construction Science and Technology Demonstration Project. It is also the centerpiece of a national 4A-level scenic area.
Guanque Tower is a high-platform structure with a cross-shaped hip-and-gable roof. Its total floor area is 33,206 square meters, and it weighs 58,000 tons. From the outside, it appears to have three stories and four eaves, but inside there are nine usable levels served by elevators and staircases. The entire structure is divided into a base platform and the tower body, reaching a total height of 73.9 meters—the tallest among China’s Four Great Ancient Towers and one of the most refined replica towers in the country. The lower platform consists of three parts: the surrounding Moon Terraces, the main platform of the tower body, and the ground-floor plinth, standing 16.5 meters tall. The main platform has a rectangular plan, with a base 85 meters wide and 73 meters long, slightly smaller at the top, and rises 4.34 meters above the Moon Terrace surfaces. It is hollow, built with a reinforced concrete column-beam frame structure, with the tower body’s plinth in the center enclosing three floors of usable space. The platform edges are encircled by flat balconies with railings; the balcony brackets (dougong) are in the five-puzuo style, with double extended arms and a heart-stealing design, the projecting beam ends hung with swallow-wing panels. Behind the brackets, a single jump of cantilevered brackets (huagong) is used, and between columns, inverted-V-shaped brackets (renzigong) with gorgeous polychrome painting. On the east, south, west, and north sides of the main platform are rectangular Moon Terraces, each 10.54 meters high—the left and right ones smaller and symmetrically balanced, while the front and back differ in size, clearly distinguishing primary from secondary. All the terraces are edged with railings, and flights of steps are rationally laid out. The terrace cores are hollow, providing two floors of interior space; the visible sides are faced with alternating green and white stone slabs, and the surfaces are paved with antique-style gold bricks. A 1.48-meter-high top tier, L-shaped in plan, is also hollow, with four flights of 11 covered steps leading up to the ground floor of the tower; the terrace sides are finished in a sumeru pedestal style, reinforced concrete clad with stone slabs, the waist section carved with niche motifs, topped with a pressure-eave stone, and the floor paved with square granite tiles. The upper tower body is a reinforced concrete frame–shear wall structure, with three visible stories but six hidden ones. The first floor is seven bays wide (37.8 meters) and five bays deep (25.8 meters), surrounded by a veranda with open loggias; the front and back each have a five-bay bastion, while the two flank sides have three-bay bastions—the veranda is an open corridor and the bastions are open extensions. From the second floor upward, each level diminishes in area. The fourth floor is the second visible story from the outside and is the spot where Tang poet Wang Zhihuan once climbed to enjoy the view and, moved by the scene, composed the timeless masterpiece “On the Stork Tower.” It is seven bays wide (37.8 meters) and five bays deep (25.8 meters), with a flat balcony wrapping the tower exterior; lattice doors separate the interior from the outside, and the surrounding railings are where visitors lean to gaze into the distance. The sixth floor is five bays wide (28.8 meters) and three bays deep (16.8 meters). As the highest level, this is where visitors gather to take in the panorama, fulfilling the line “to see a thousand miles further.” Open bastions three bays wide are set to the front and back to shelter from wind and rain. Flat balconies with railings encircle the floor, offering places to lean and admire the scenery. There are bastions on all sides, plus extended terraces and corner viewing platforms. Inside, the central hall soars high, adorned with an exquisitely carved inverted-bucket caisson ceiling and flat ceiling panels around the perimeter. The floor is paved with granite slabs, and a small multifunctional opera stage is built on the inner side of the central bay, providing a venue to celebrate the ancient local operas of the Yellow River basin.
Guanque Tower’s fame soared because of Wang Zhihuan’s “On the Stork Tower”: “The sun beyond the mountains glows; the Yellow River seawards flows. You can enjoy a grander sight by climbing to a greater height.” I had read this poem long ago, and now that I was finally climbing the tower and gazing far out at the Yellow River, I couldn’t help but feel waves of emotion and floods of memory.
Around 4:00 p.m. we finished our visit and prepared to catch a bus back to Yongji. By luck, we learned in the parking lot that there was a direct bus to Yuncheng at 5:00 p.m. Although we had to wait an hour, it set our minds at ease. The bus departed punctually at 5:00 and reached Yuncheng Railway Station by 7:00 p.m. We got off and went back to the Yangguyuan Restaurant where we had eaten the day before for dinner, then returned to our hotel to rest.