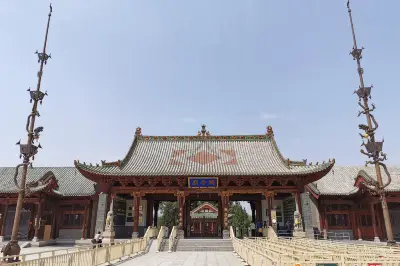
Shanxi Travelogue: Feiyun Tower at Wanrong Dongyue Temple
On the morning of May 28, 2024, after breakfast at the hotel, I took the 107 intercity bus from the train station at 8 a.m. to Wanrong, to see the Feiyun Tower there. At 9:15 a.m., I got off at Wanrong Tax Bureau, walked south for 500 meters at the first intersection, and arrived at the Wanrong Dongyue Temple scenic area.
Wanrong Dongyue Temple is a Taoist structure dedicated to Dongyue Dadi (the Great Emperor of the Eastern Peak), the god of Mount Tai, Huang Feihu. Built in the Ming Dynasty, it has a history of over 500 years. The main buildings include the Shanmen (Mountain Gate), Bai Ting (Worship Pavilion), Xian Dian (Offering Hall), Zheng Dian (Main Hall), Qin Gong (Sleeping Palace), and many exquisite stone carvings, wood carvings, and murals, all of high artistic value. The Dongyue Temple and Feiyun Tower complement each other, forming a unique cultural landscape in Wanrong County.
Feiyun Tower, first built during the Zhengde reign of the Ming Dynasty, is a masterpiece of purely wooden pagoda architecture in China, hailed as the 'First Wooden Tower of China'. Together with the Sakyamuni Pagoda of Fogong Temple, it is known as 'Nan Lou Bei Ta' (Southern Tower and Northern Pagoda). As one of the main structures of Wanrong Dongyue Temple, it faces south, has a square plan, appears to have three storeys but actually has five (with hidden mezzanine floors), stands 23.19 meters high, and features a cross-shaped hip-and-gable roof. Feiyun Tower is unique in its construction techniques, structural mechanics, and artistic design, holding a special place in Chinese wooden architecture. It showcases the skill of ancient Chinese builders and has significant historical value. On January 13, 1988, Wanrong Dongyue Temple, including Feiyun Tower, was declared a Major Historical and Cultural Site Protected at the National Level (third batch) by the State Council of the People's Republic of China.
Features of Feiyun Tower at Wanrong Dongyue Temple: Pure wooden structure: The entire tower is made of wood without a single iron nail, relying entirely on intricate dougong (bracket sets) and mortise-and-tenon joints, demonstrating exceptional craftsmanship. It looks like three storeys but has five: From the outside, Feiyun Tower appears to have three floors, but inside there are actually five, with hidden mezzanines between each floor. Exquisite dougong: The tower features 345 sets of dougong arranged densely, varying greatly in shape; with eaves and upturned corners that seem ready to take flight, hence the name 'Feiyun Tower' (Flying Cloud Tower). Unique roof design: The tower has four eaves, 12 triangular roof sides, and 32 roof corners, creating a varied roofline and rich facade composition. Sky-piercing columns: The ground floor is studded with wooden pillars; at the center, four massive columns each 15.45 meters high rise straight to the top, while 32 pillars around them form a grid-like framework that supports the entire structure.
Feiyun Tower is not only a masterpiece of ancient Chinese architecture but also attains a high level in both structure and form. Its proportions are well-balanced, and its appearance is majestic yet exquisite. Such pagodas are often seen in ancient Chinese paintings, but surviving examples are rare today. Feiyun Tower is unique in its construction techniques, structural mechanics, and artistic form, holding a special place in Chinese wooden architecture. It embodies the skill of ancient Chinese builders and holds significant historical value.
The Feiyun Tower scenic area is small and the views are limited; since climbing the tower is not allowed, you can only admire it from the outside and won't need much time to see it all. I finished my visit by 10:30 a.m., took the 107 bus back to Yuncheng at 10:40. Near the train station, I had a mo jia cai (stuffed bun), returned to the hotel to rest, and then caught the 2:02 p.m. train to Houma.